
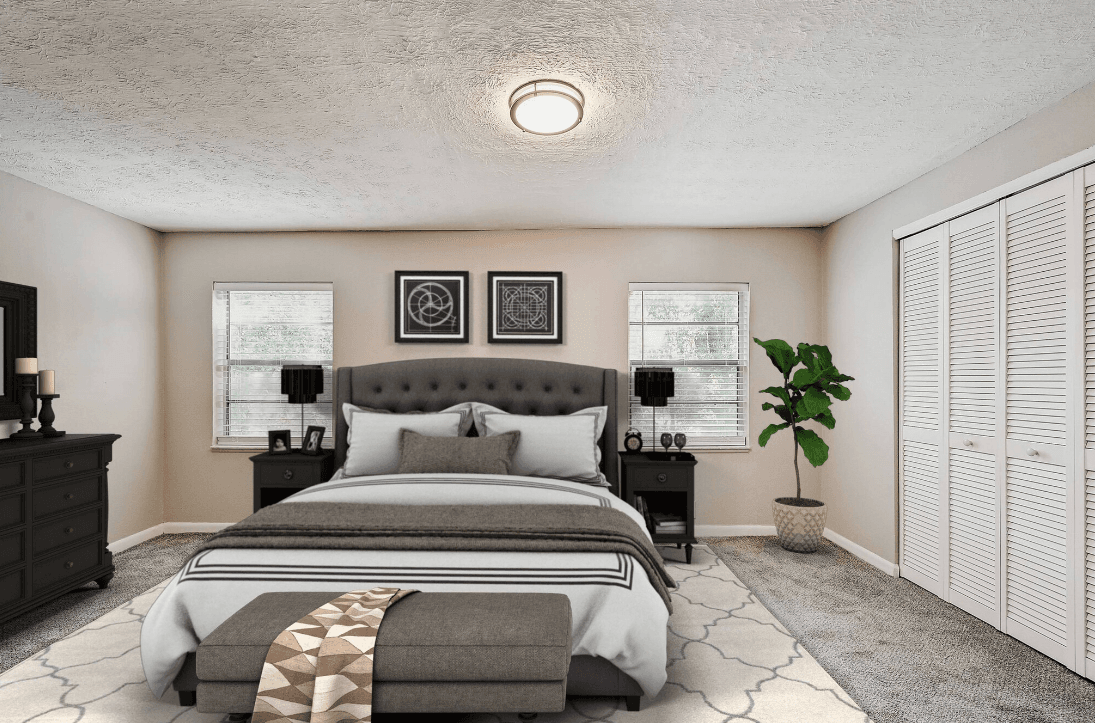
Floor Plans
Find Your Perfect Home
Choose Your Layout
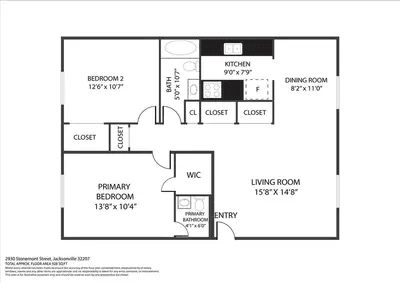
Unit 2930-6W
2A-PR|2 Bed / 1.5 Bath|1100 sq ft
Call for pricing
Available: Now
Unit 2930-8W
2A-PR|2 Bed / 1.5 Bath|1100 sq ft
Call for pricing
Available: Now
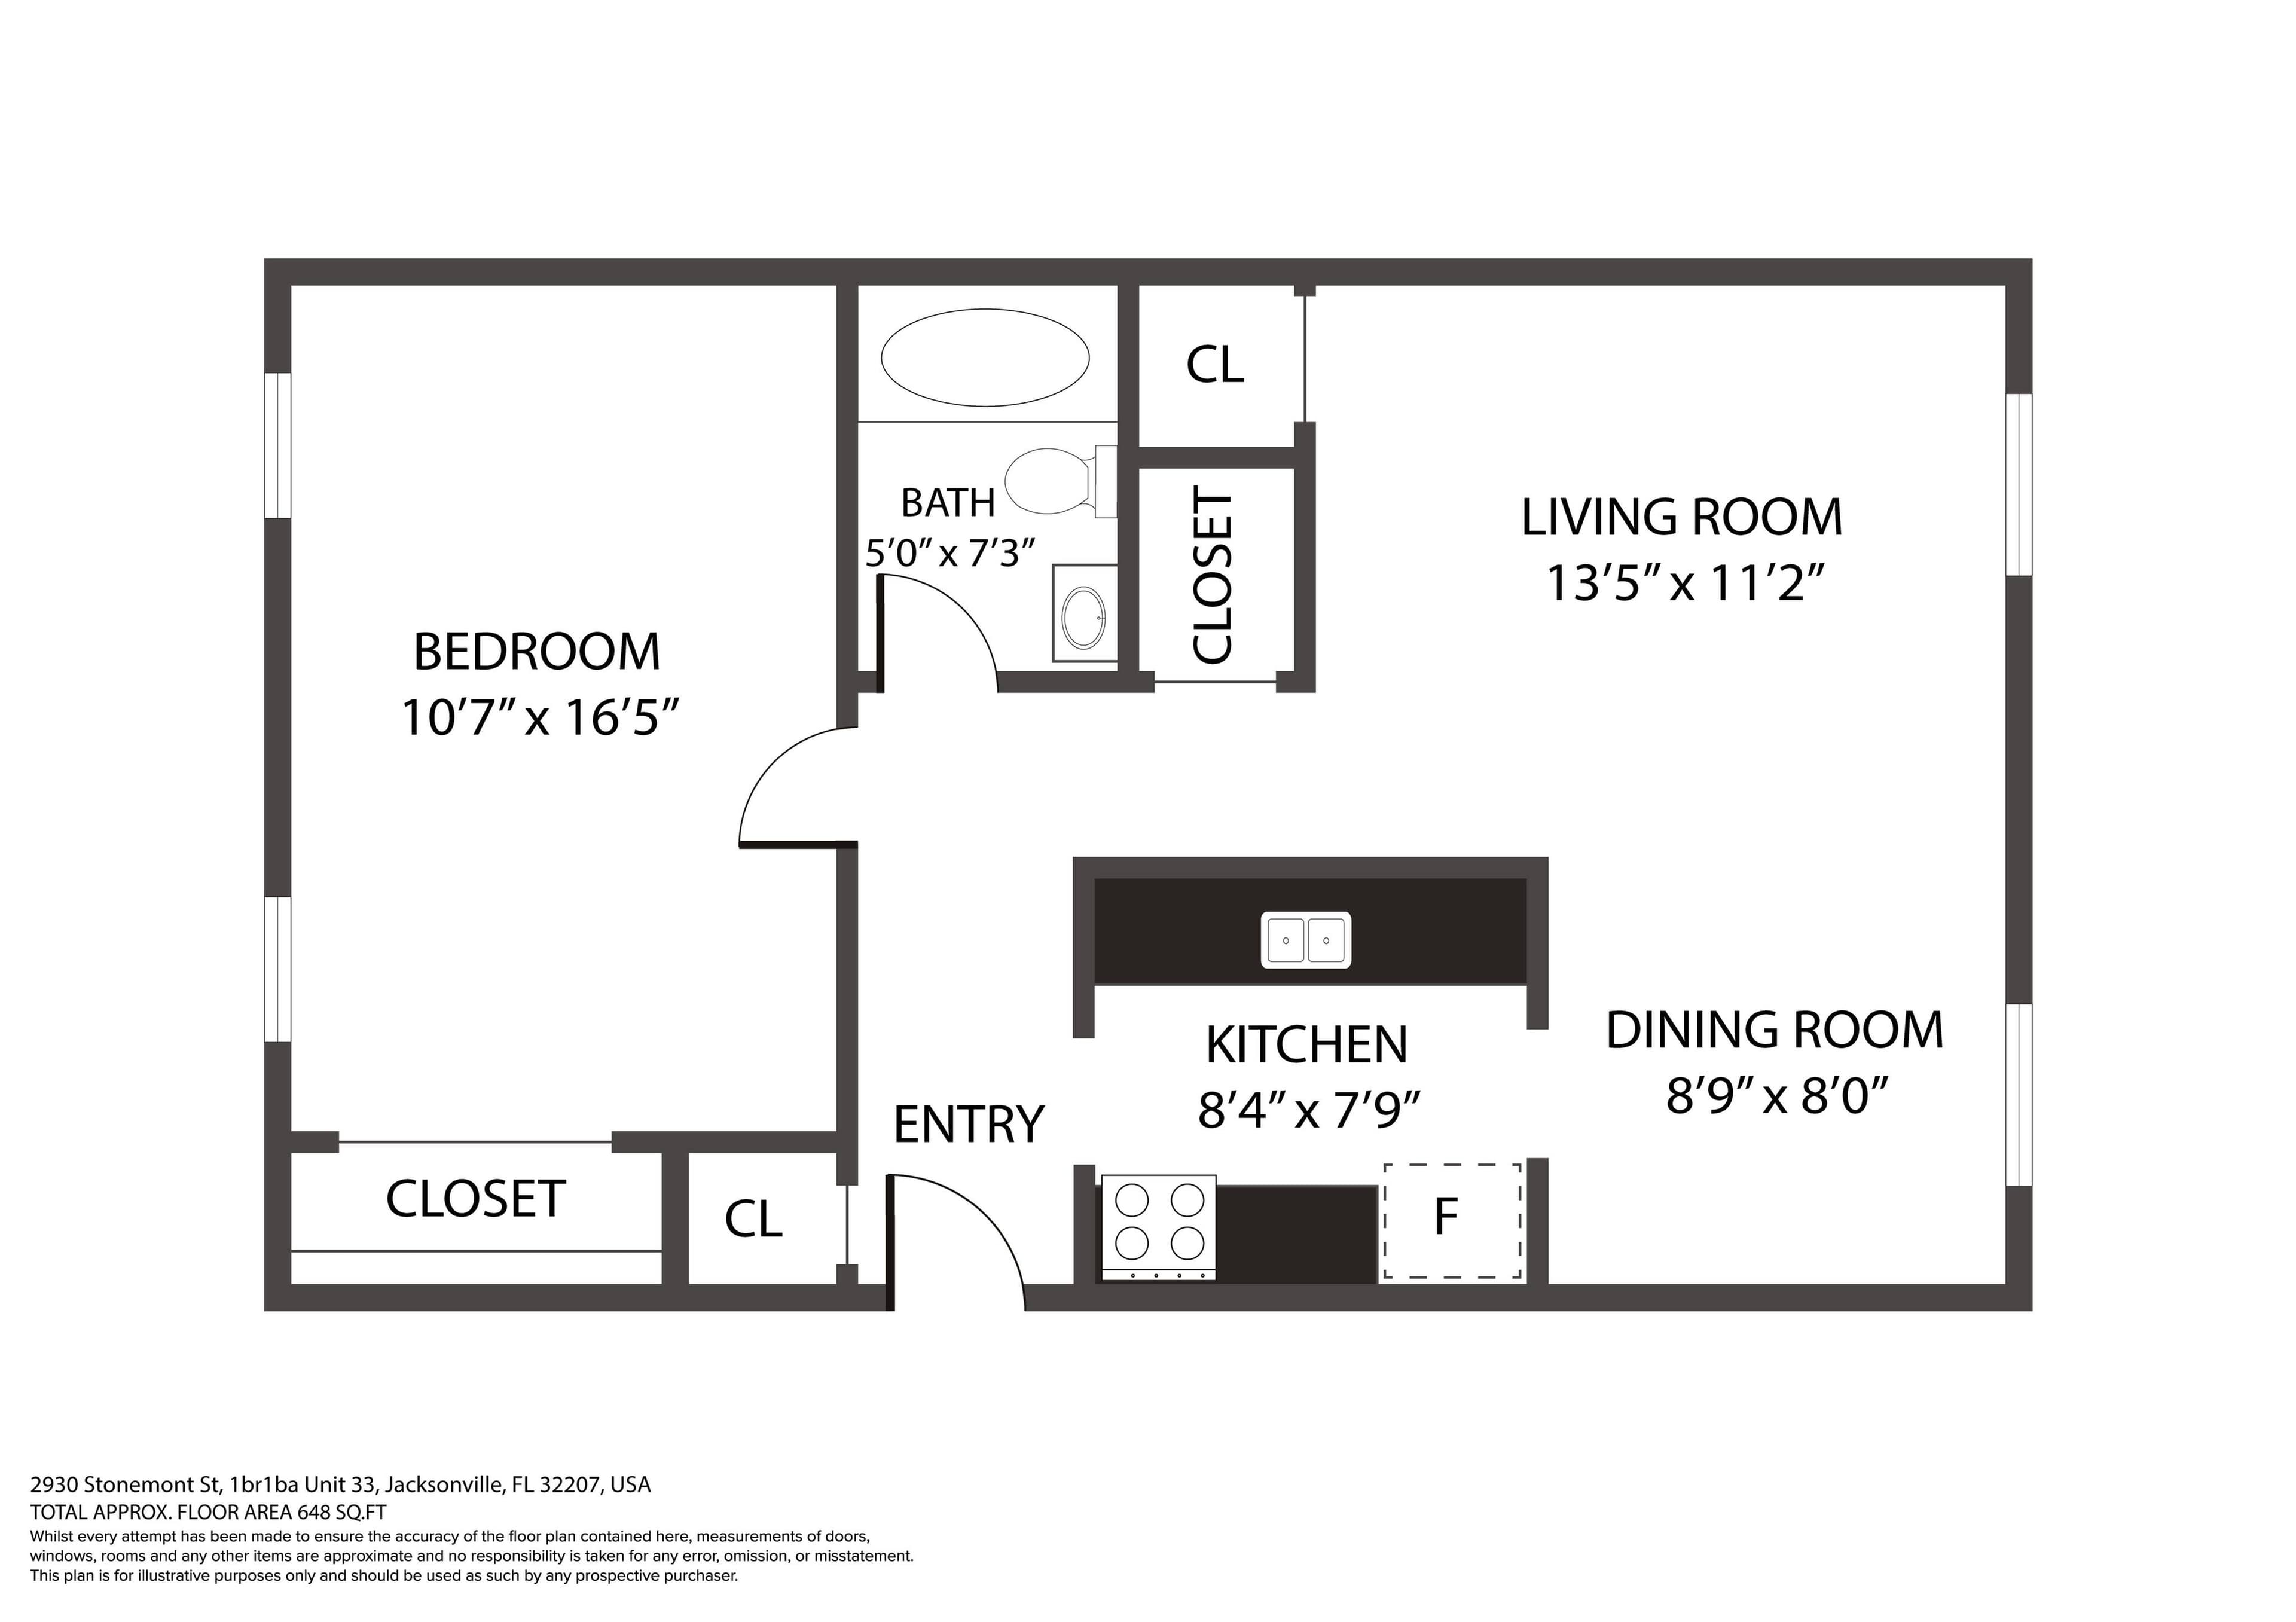
Unit 2930-21W
1A-PR|1 Bed
Call for pricing
Available: Now
Unit 2930-39W
2A-PR|2 Bed / 1.5 Bath|1100 sq ft
Call for pricing
Available: Now
Unit 2930-49W
2A-PR|2 Bed / 1.5 Bath|1100 sq ft
Call for pricing
Available: Now
Unit 2931-31E
1A-PR|1 Bed
Call for pricing
Available: Now
Unit 2931-33E
1A-PR|1 Bed
Call for pricing
Available: Now
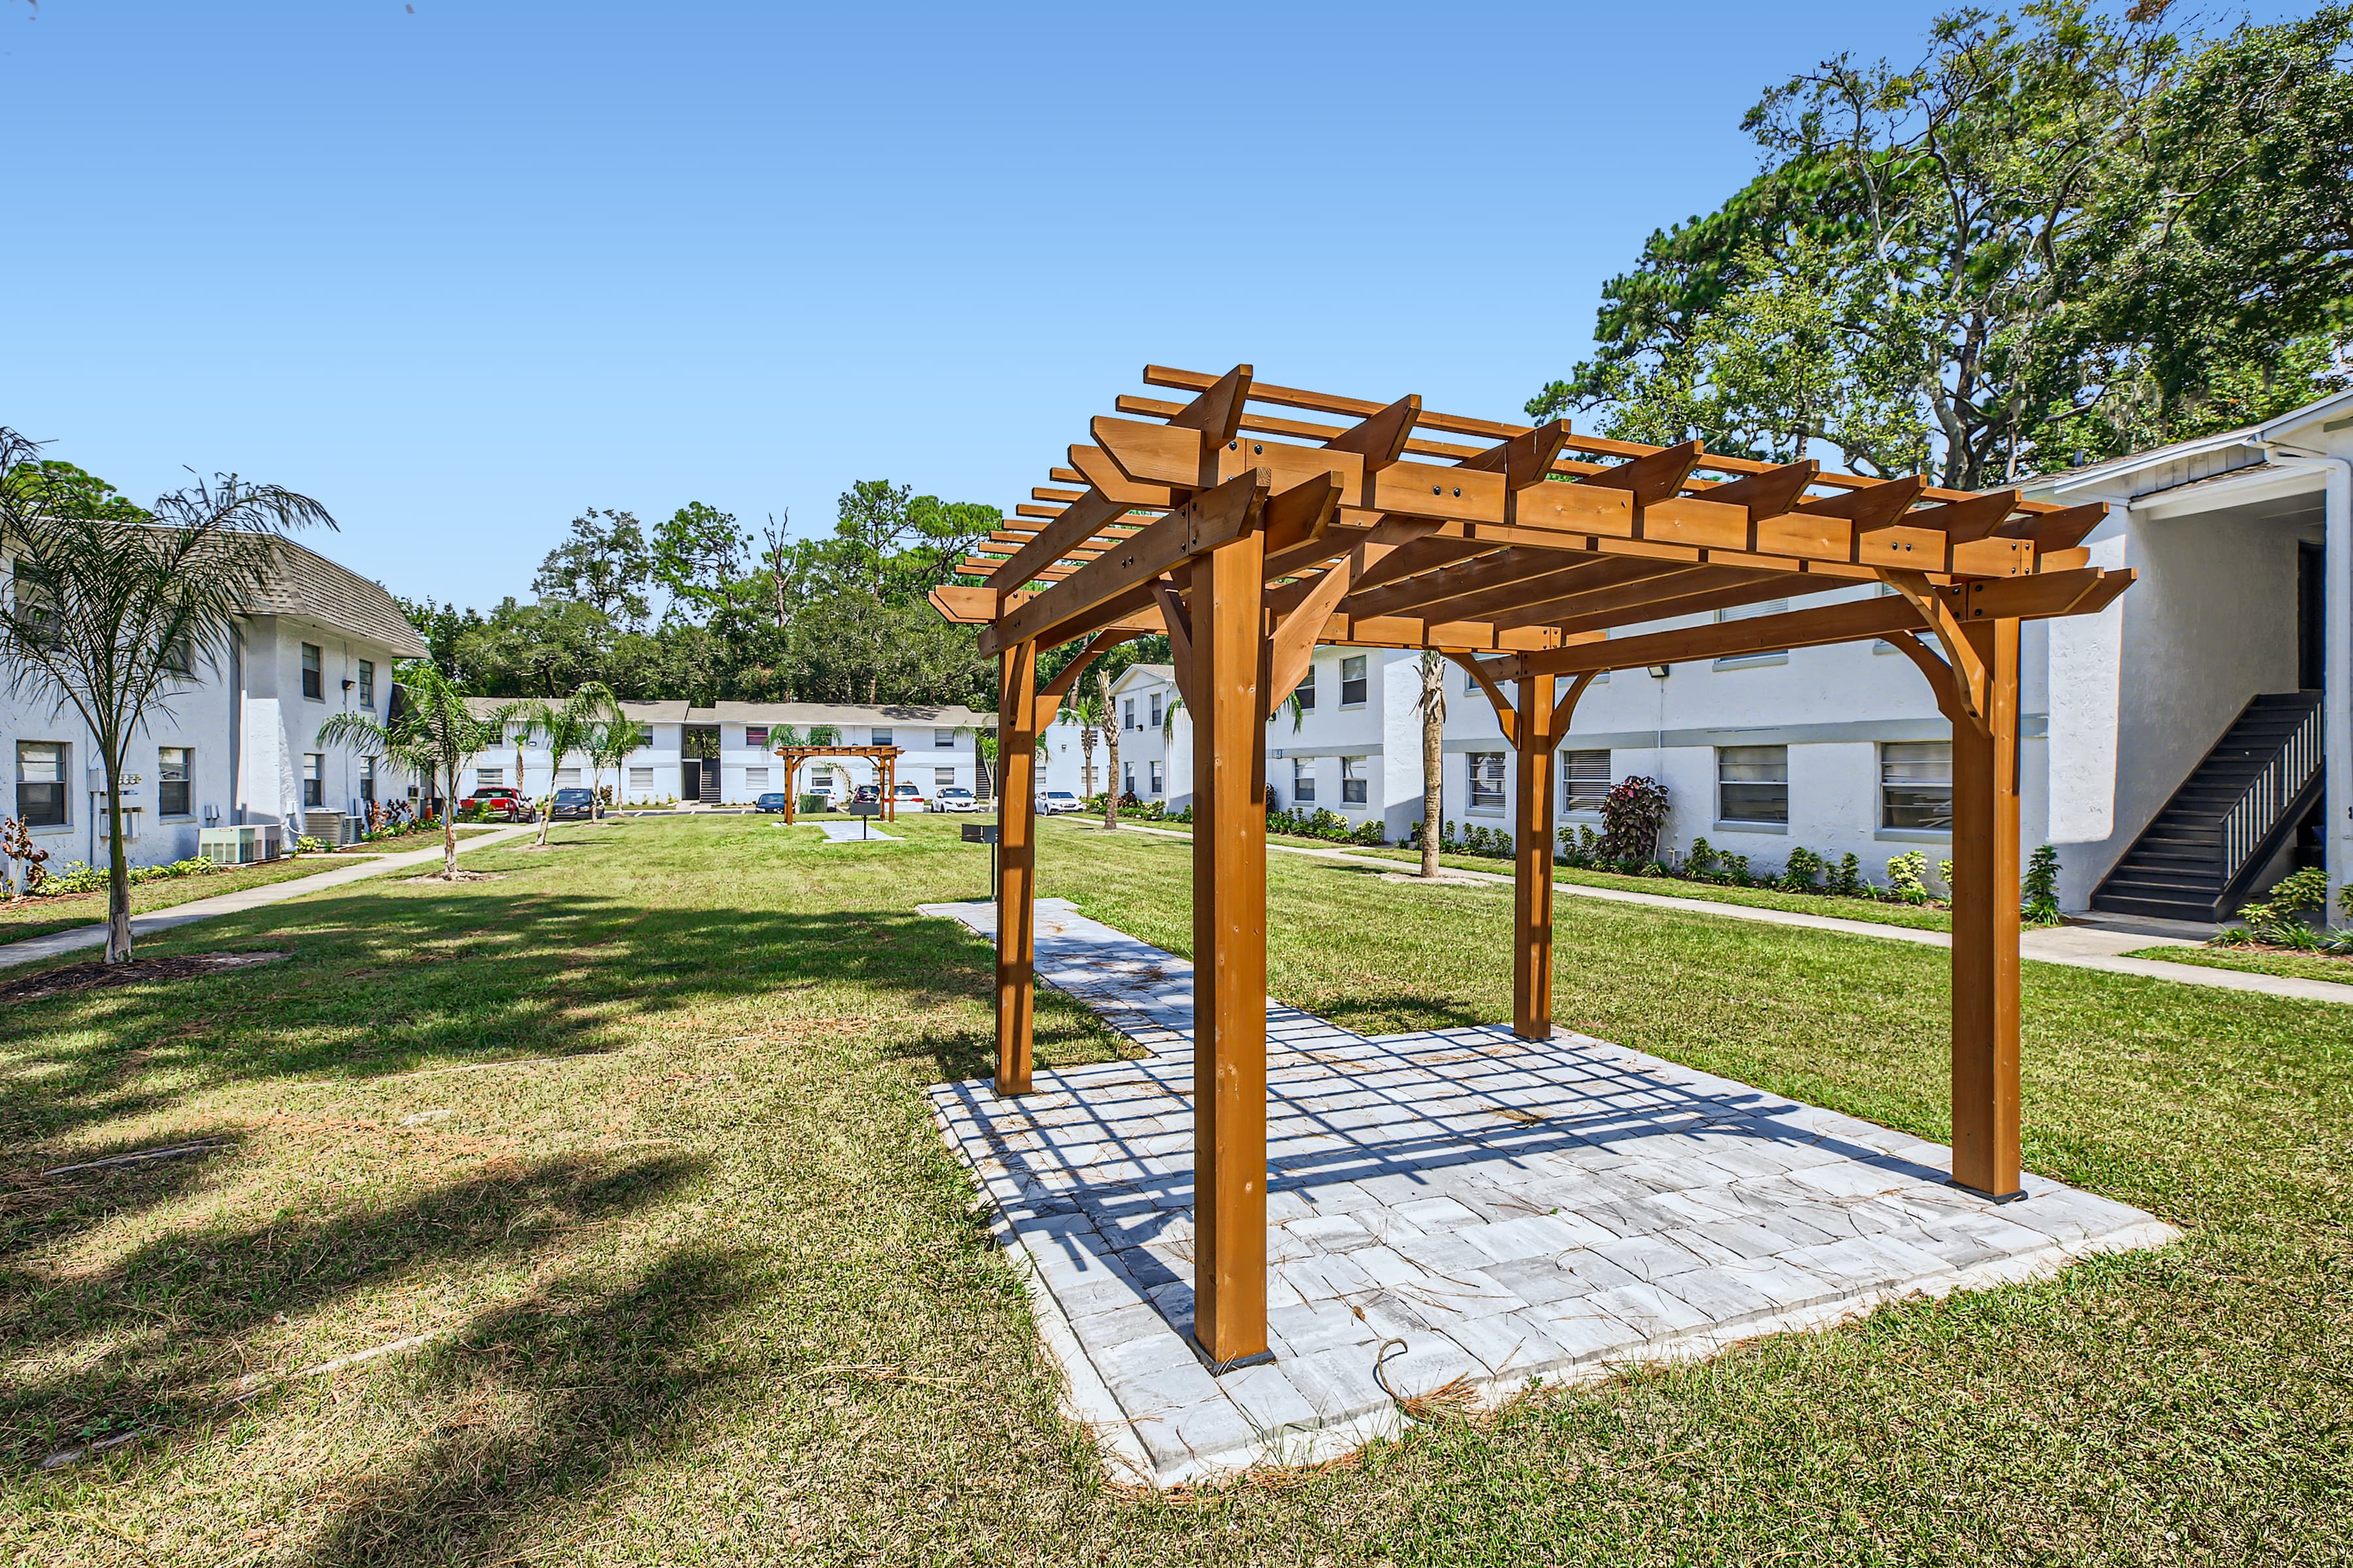
Ready to Make Your Move?
Schedule a tour today and discover the perfect apartment home at Stonemont Village. Our friendly team is ready to help you find your ideal floor plan.